Projects
Every project in our gallery represents a client who wanted a faster, smarter, and more affordable way to build.
From compact living solutions to larger residential developments, our completed projects demonstrate what’s achievable with modern prefab construction.
See the quality of our workmanship, explore different design options, and gain confidence in choosing a building solution that delivers exceptional value without compromising on aesthetics or durability.
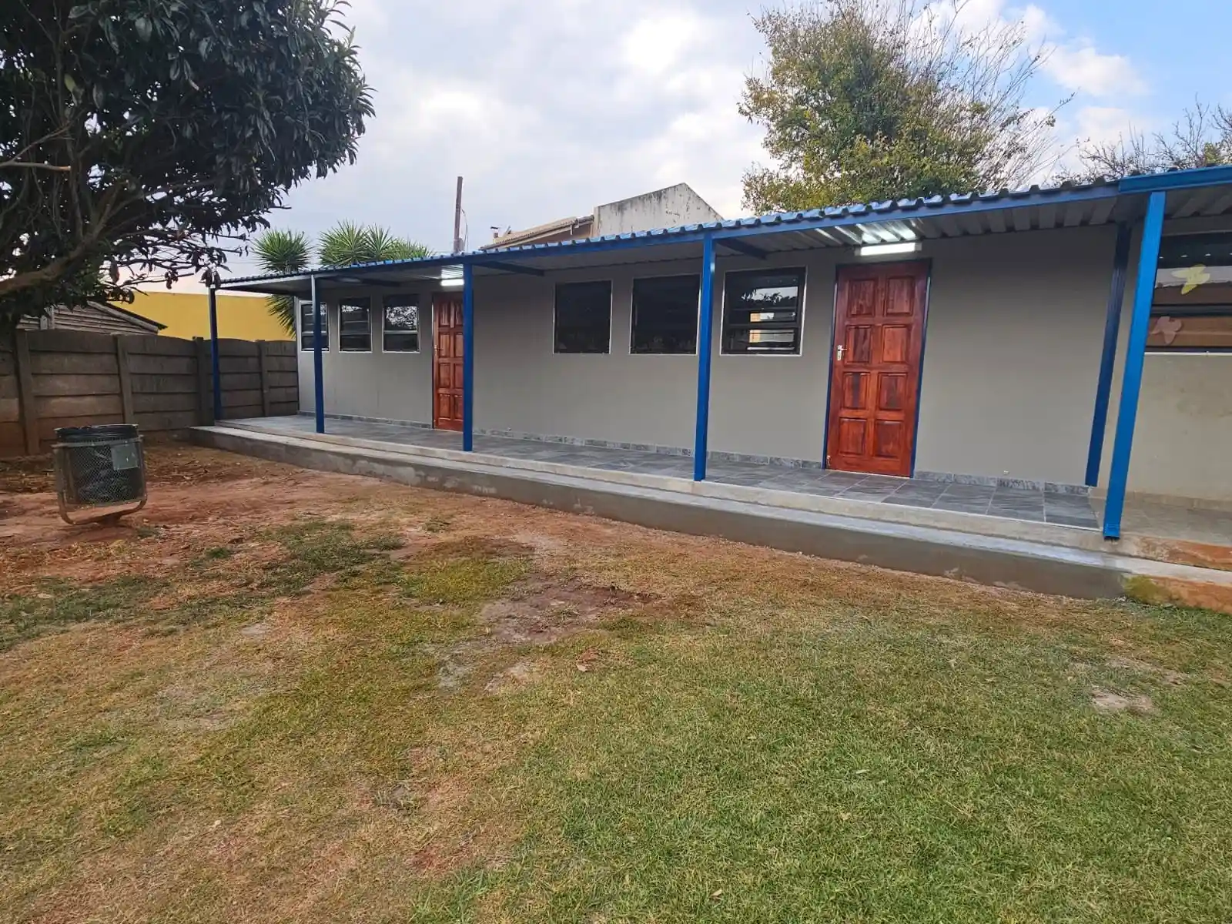
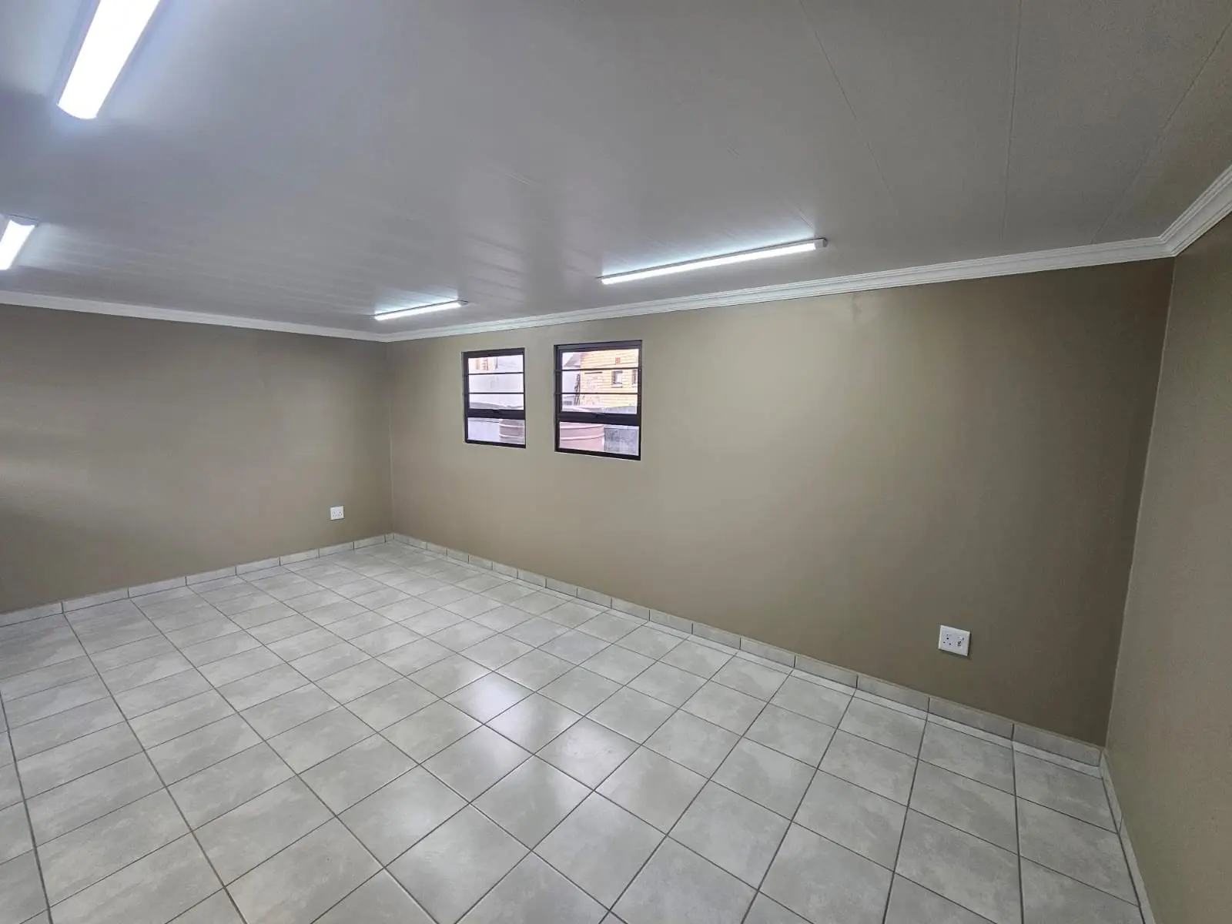
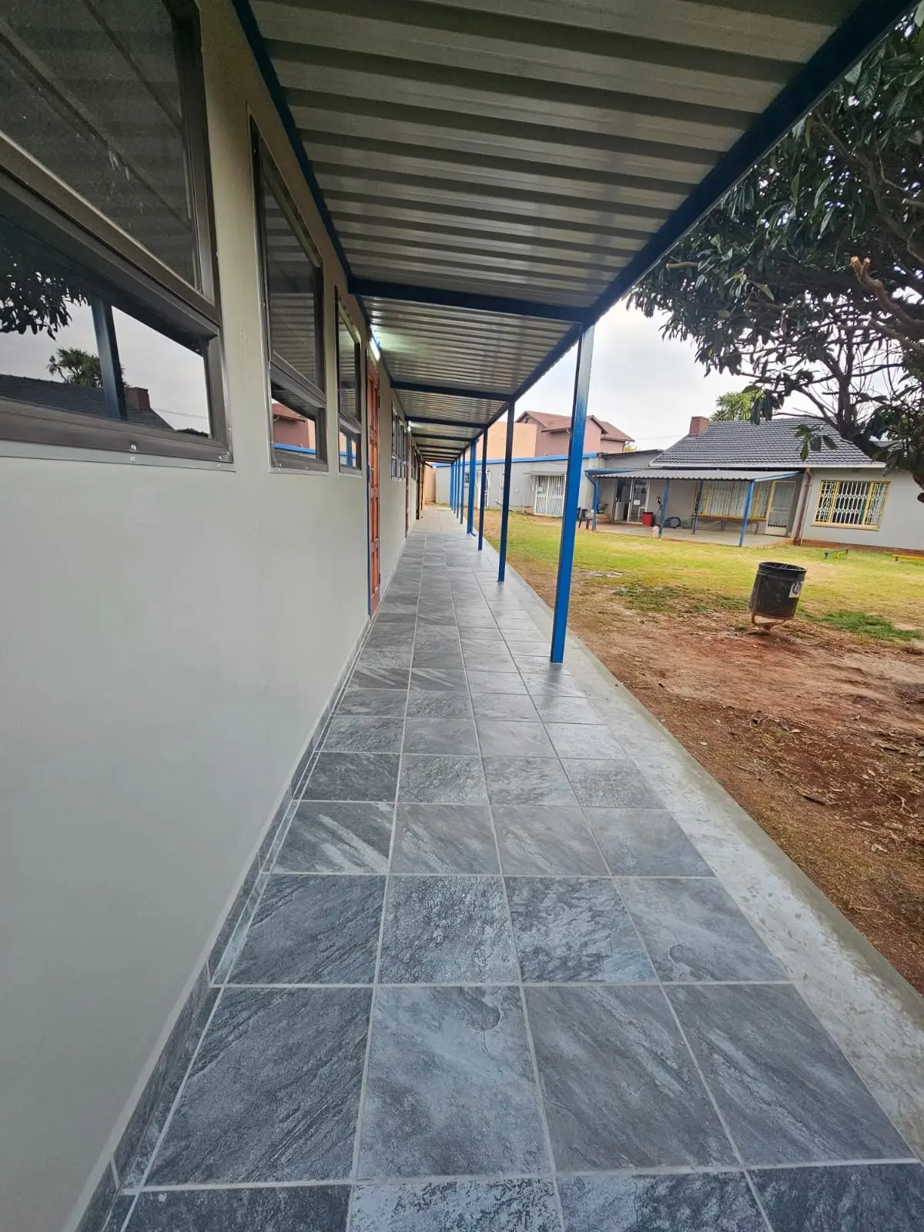
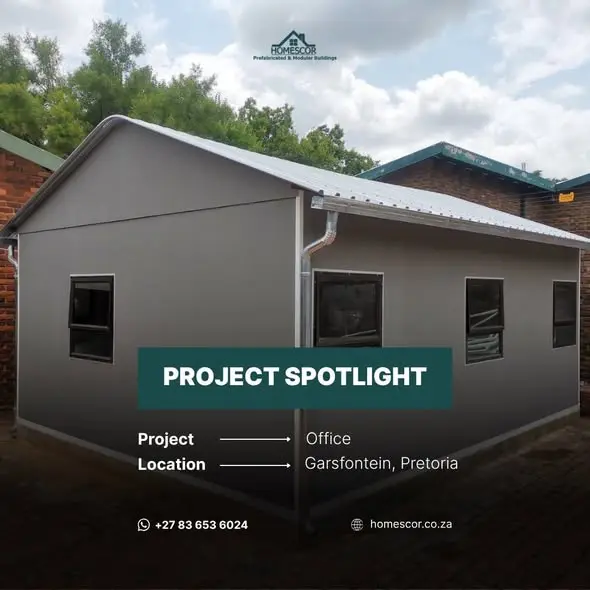
Project Office | Garsfontein
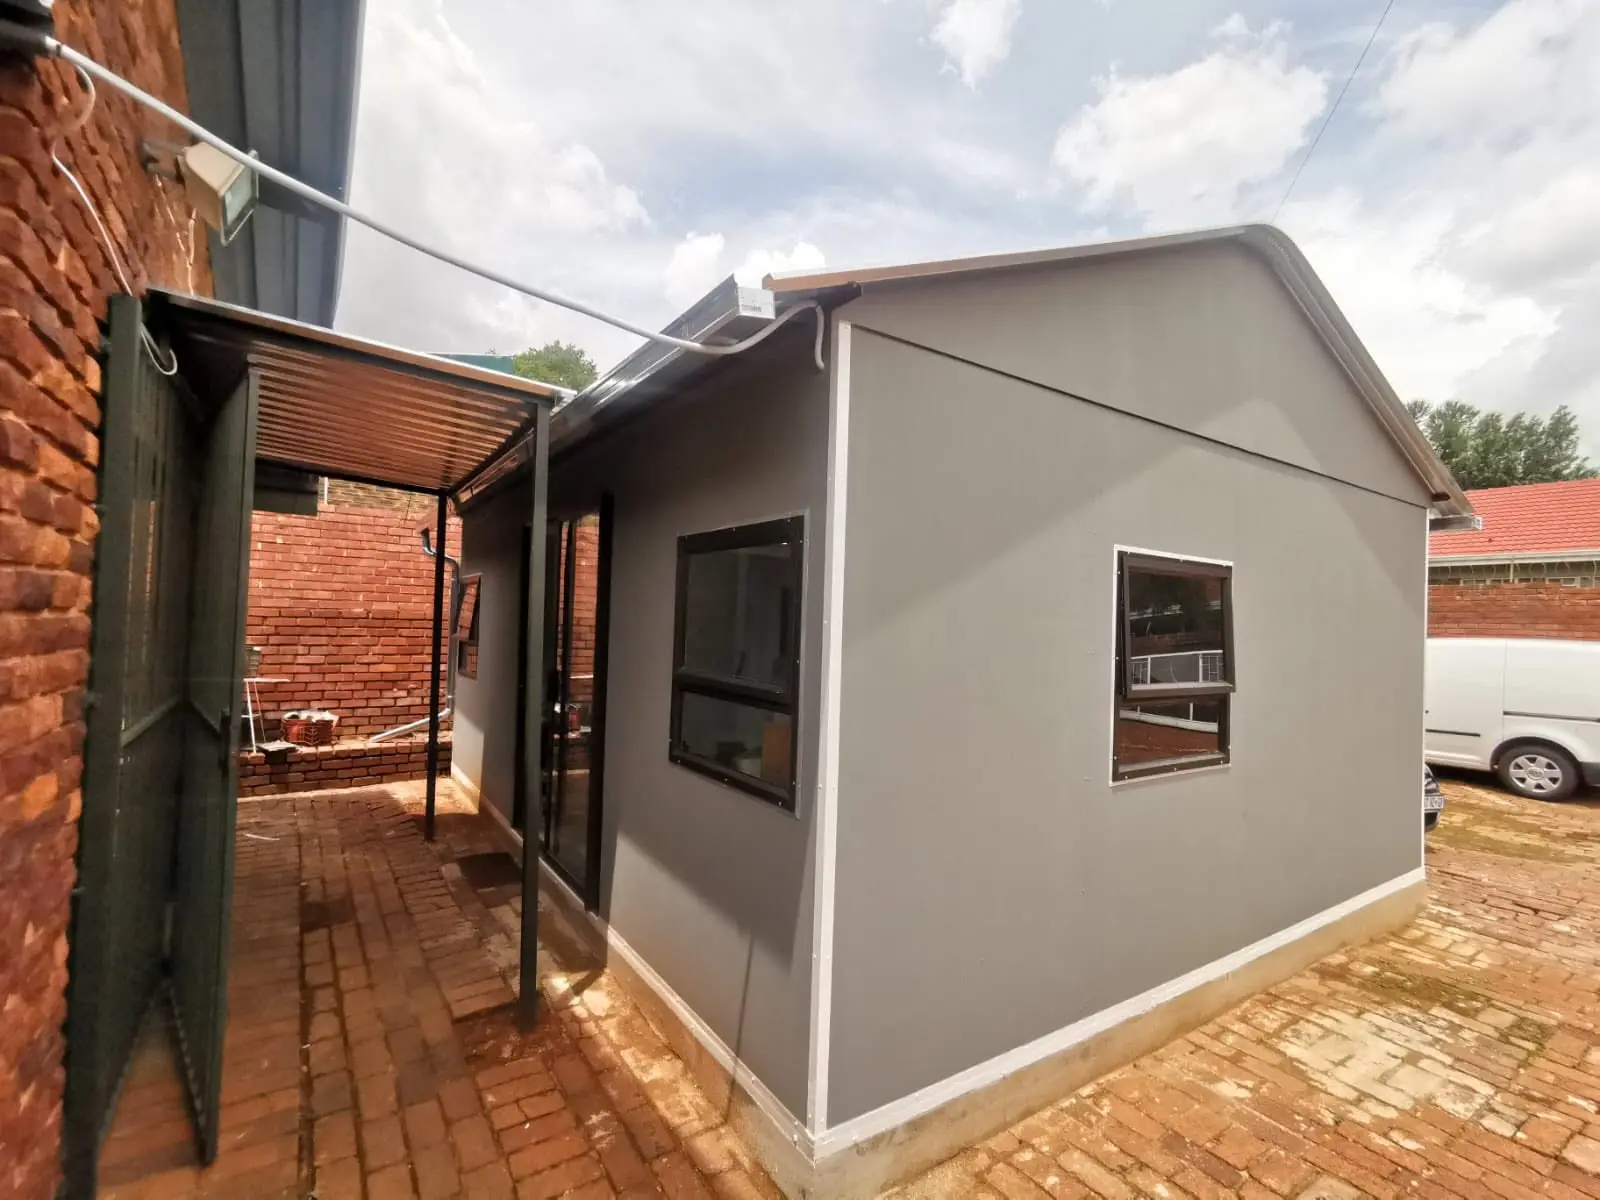
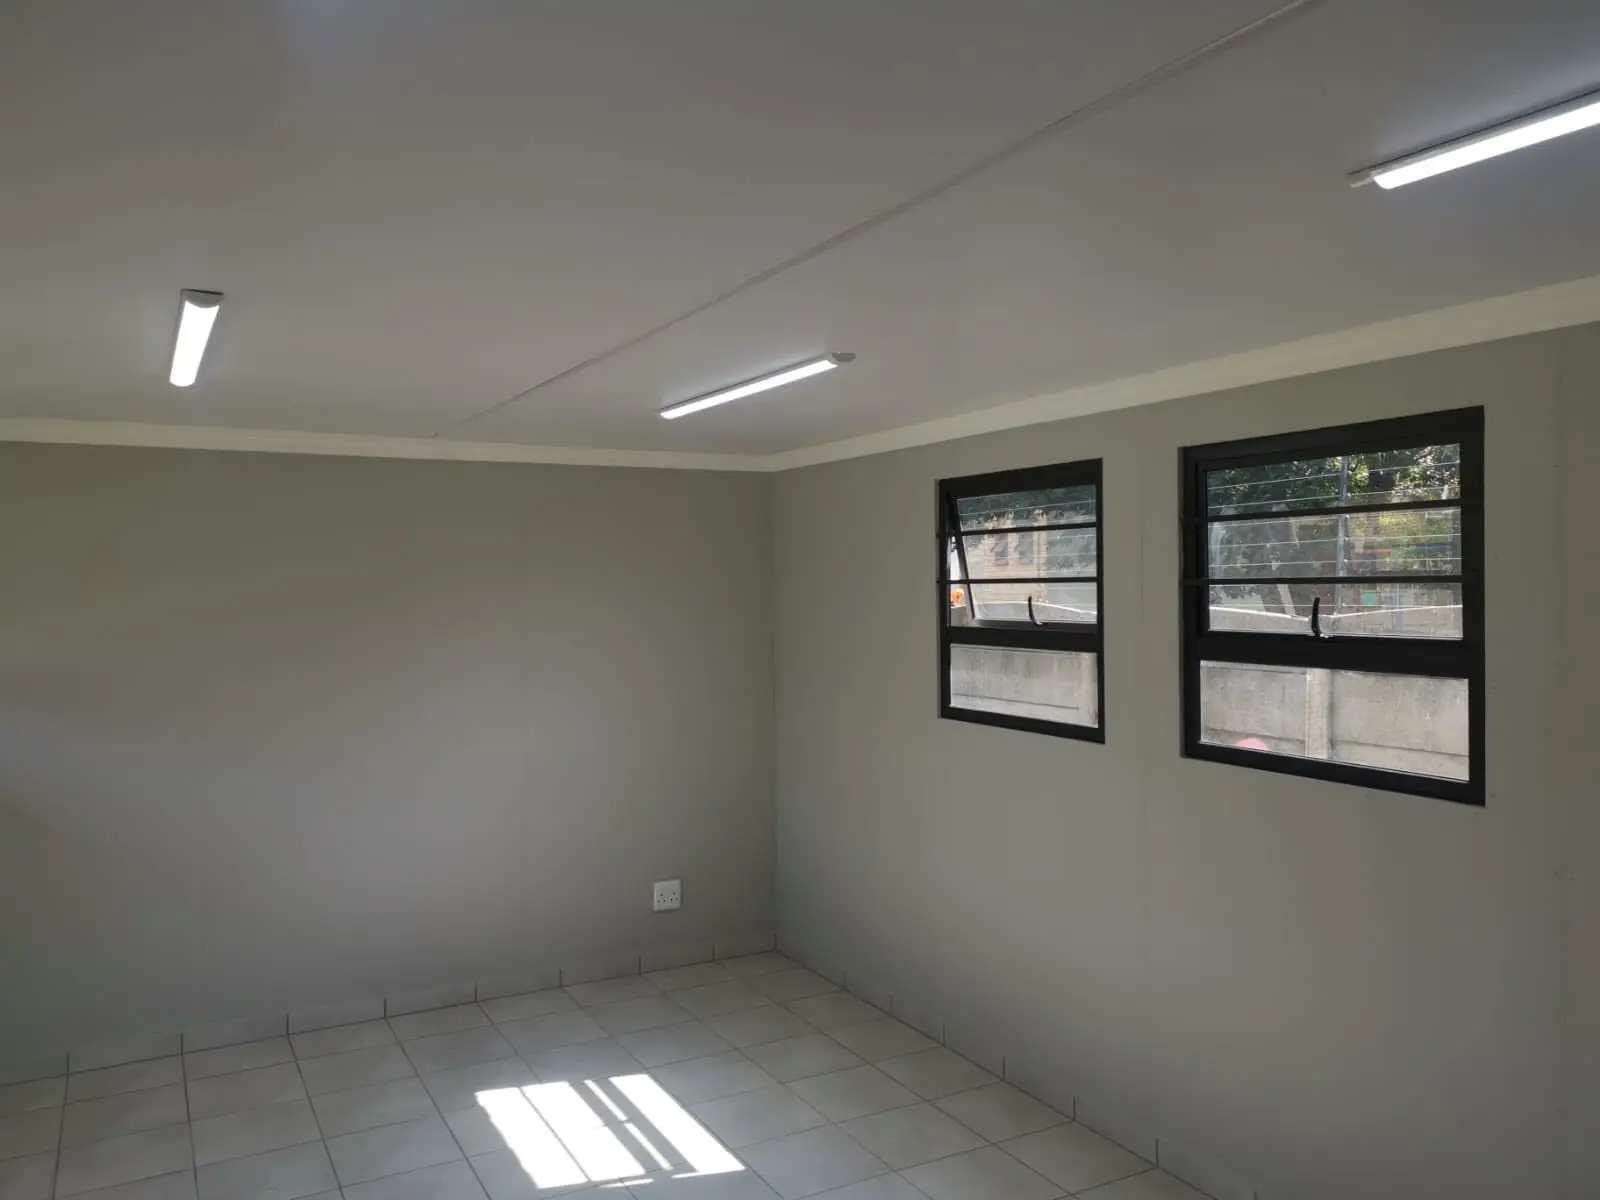
Our latest completed build is a 6.0 x 7.2m open-plan office designed for productivity and connection.
We added a covered awning/veranda that links the new office to the main building, making it easy to move between the two even on rainy days.
Timeline: 4 weeks total )including 1 week for the concrete slab and curing)
Every project has its own story. This one is all about smart design and practical flow.
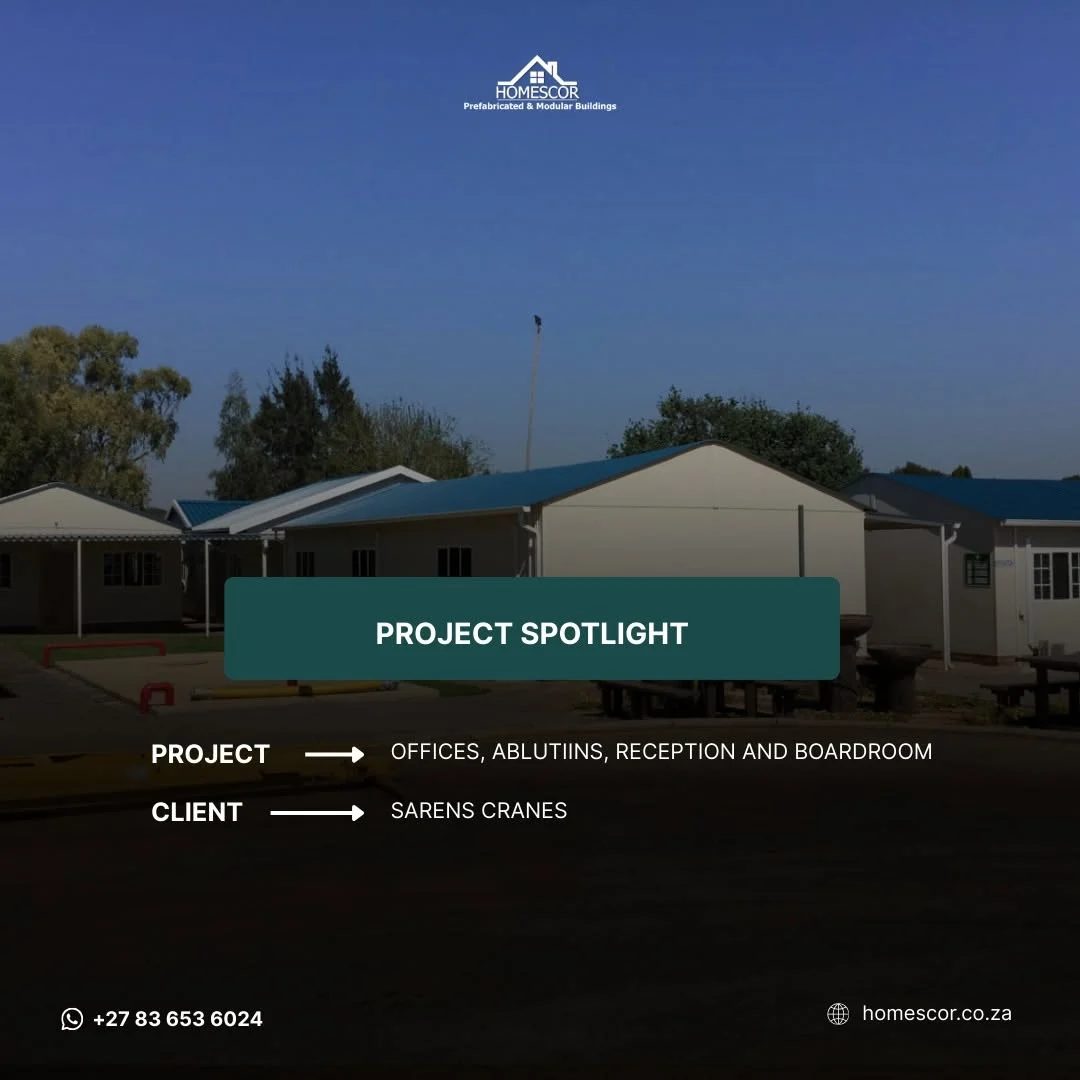
Project Spotlight: Sarens
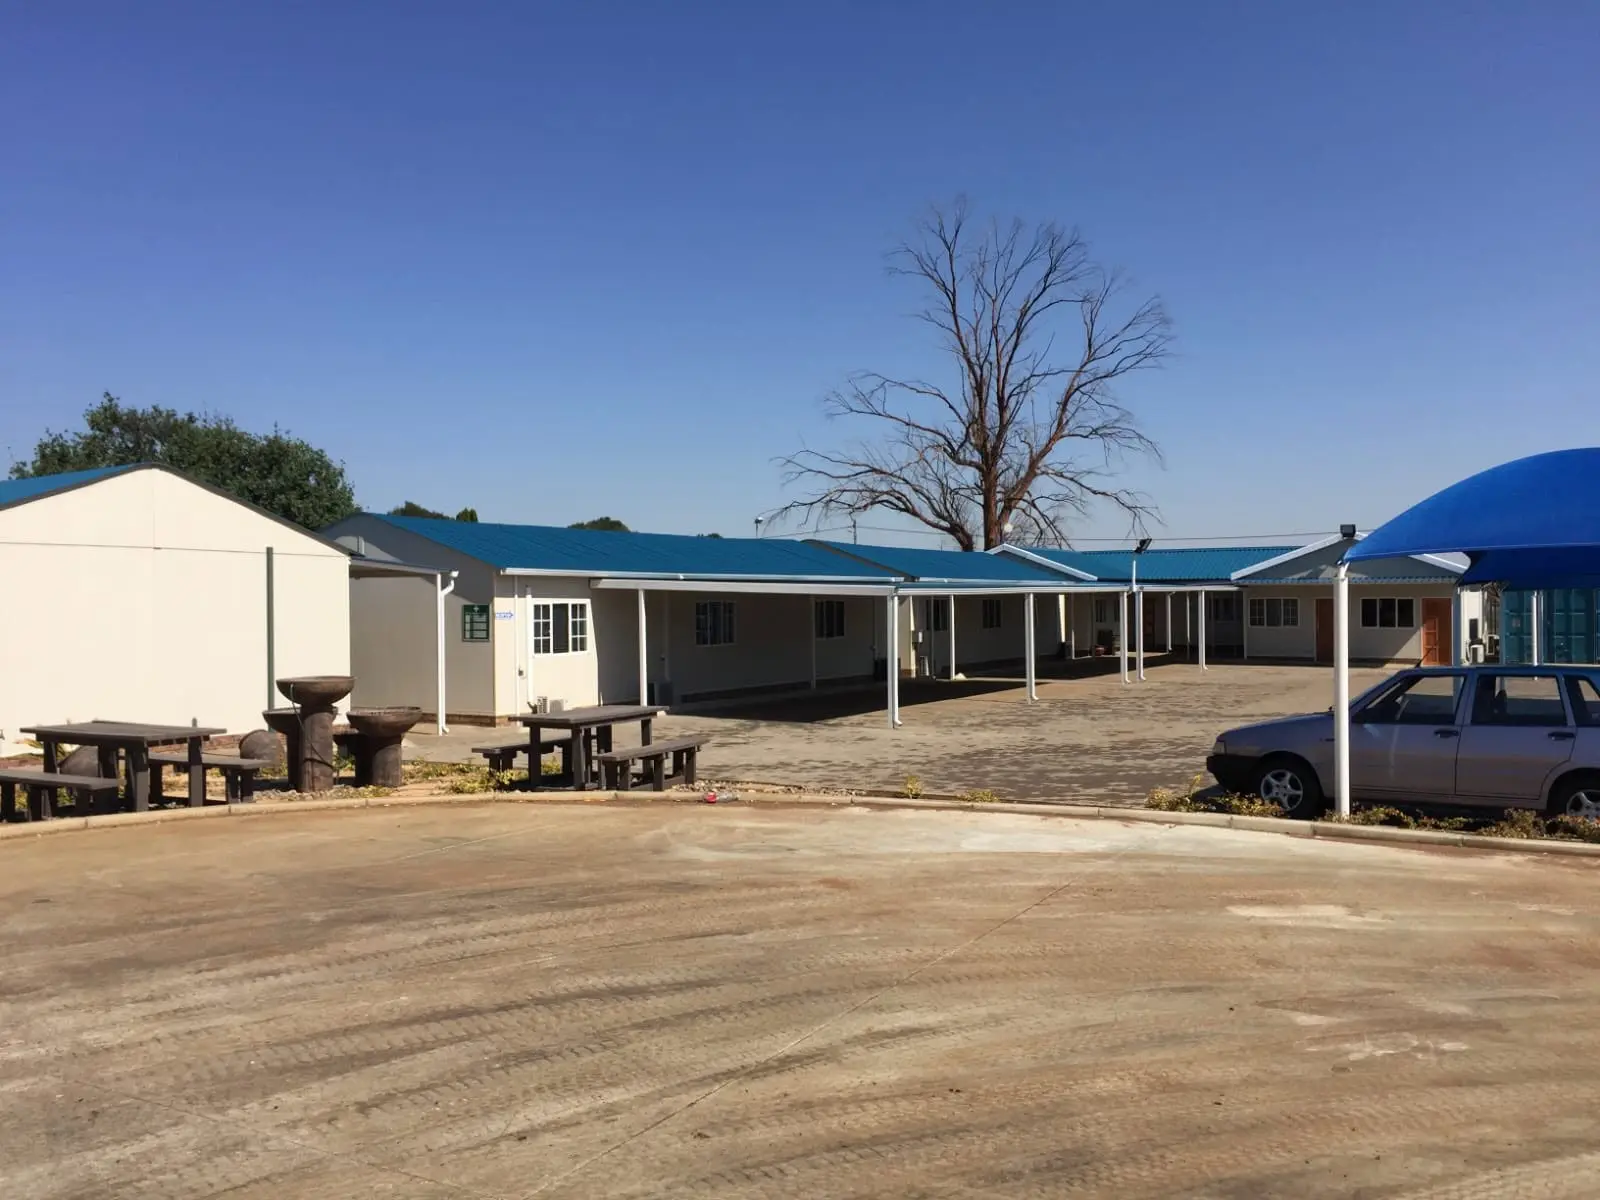
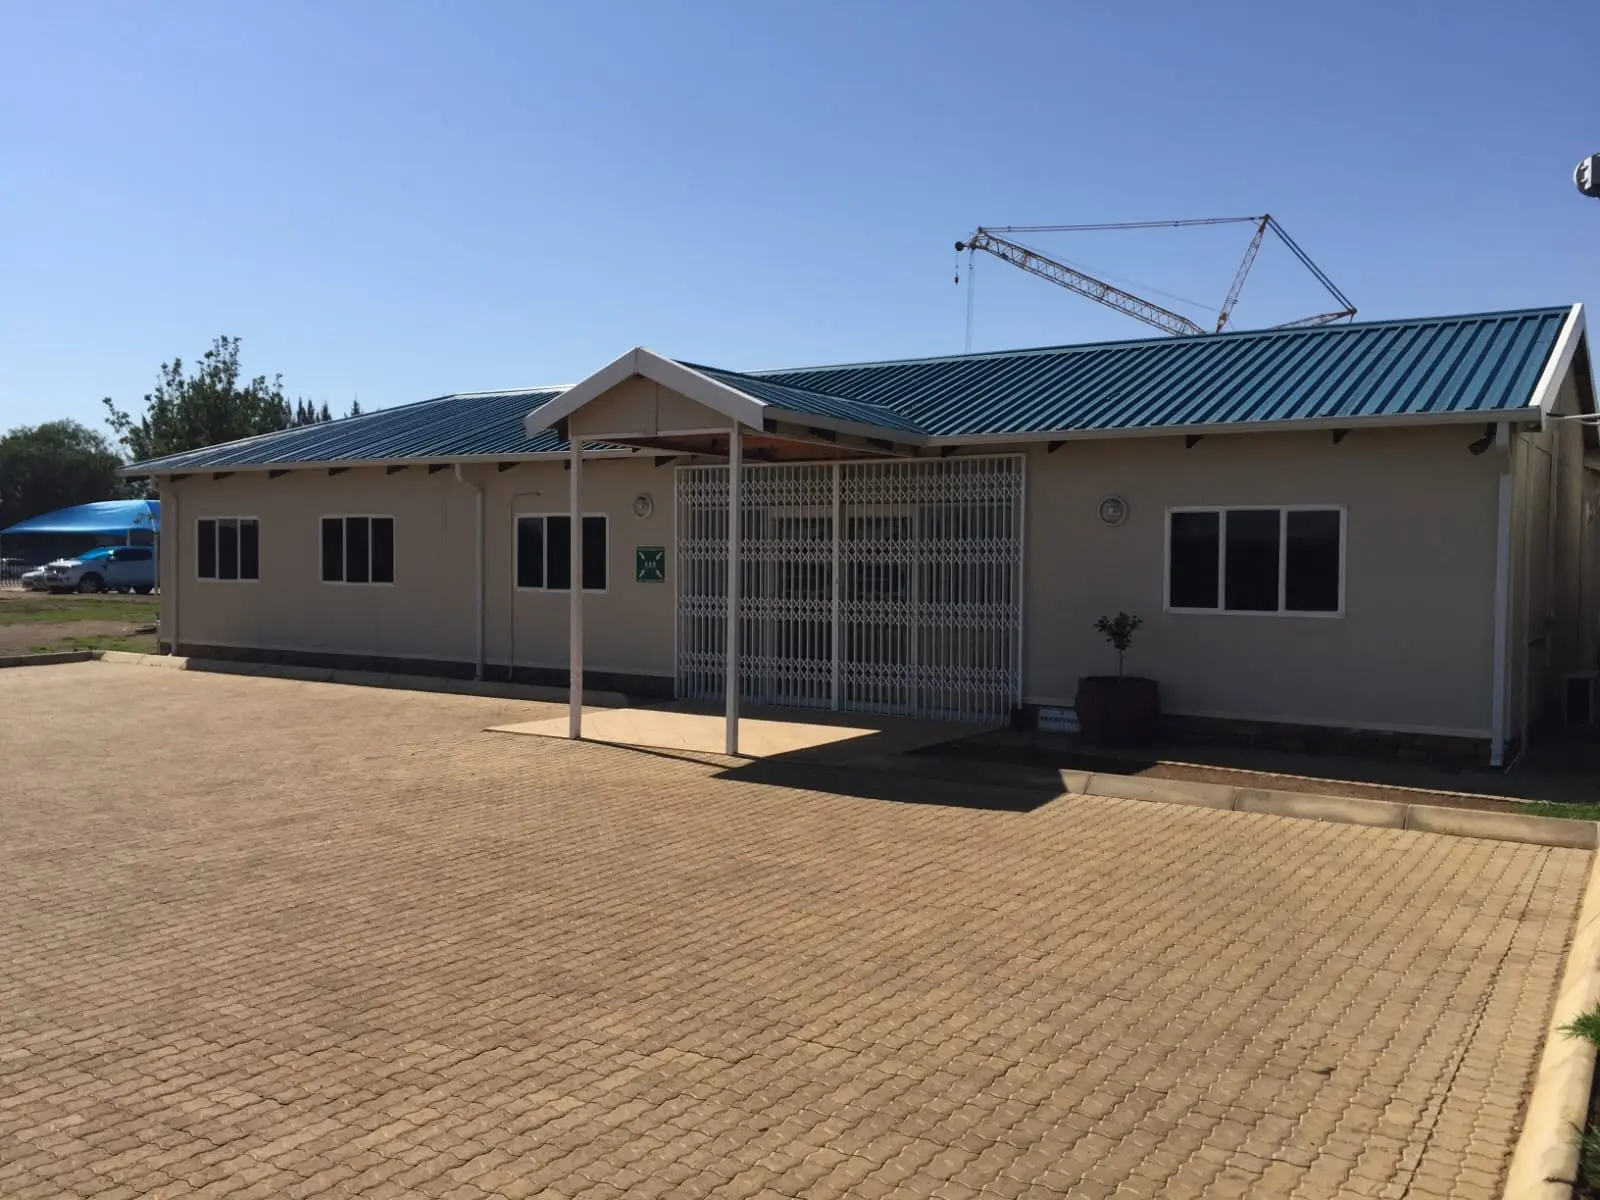
A complete modular solution delivered for Sarens Cranes, including ablutions, offices, a reception area, and a boardroom.
Built to handle daily operations while keeping the space clean, practical, and professional.
This project shows how prefabricated buildings can move beyond temporary use and become fully functional work environments.
From layout to finish, everything is designed for speed, durability, and ease of use on site.
If you need a turnkey workspace solution, we can build it.
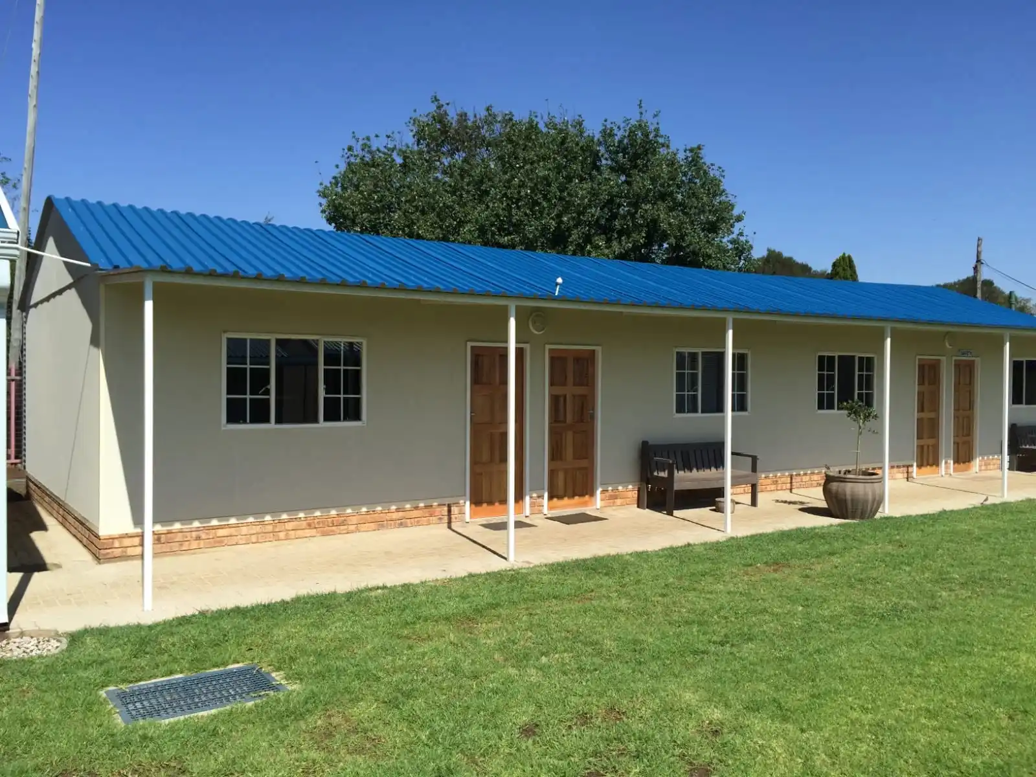
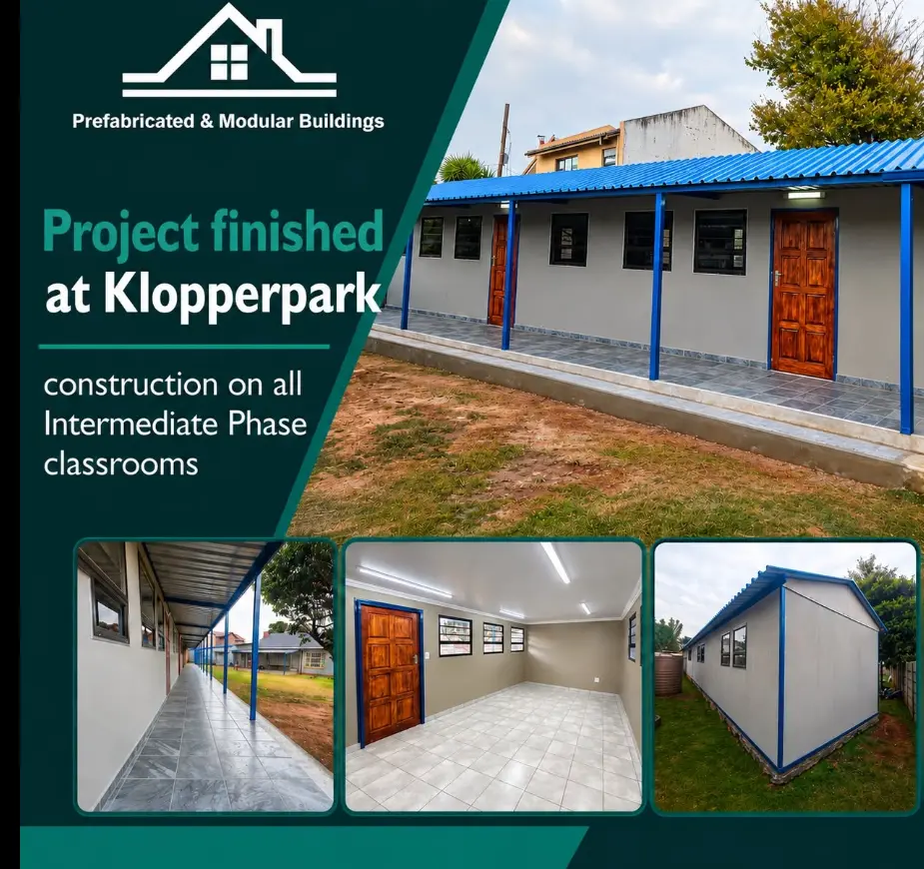
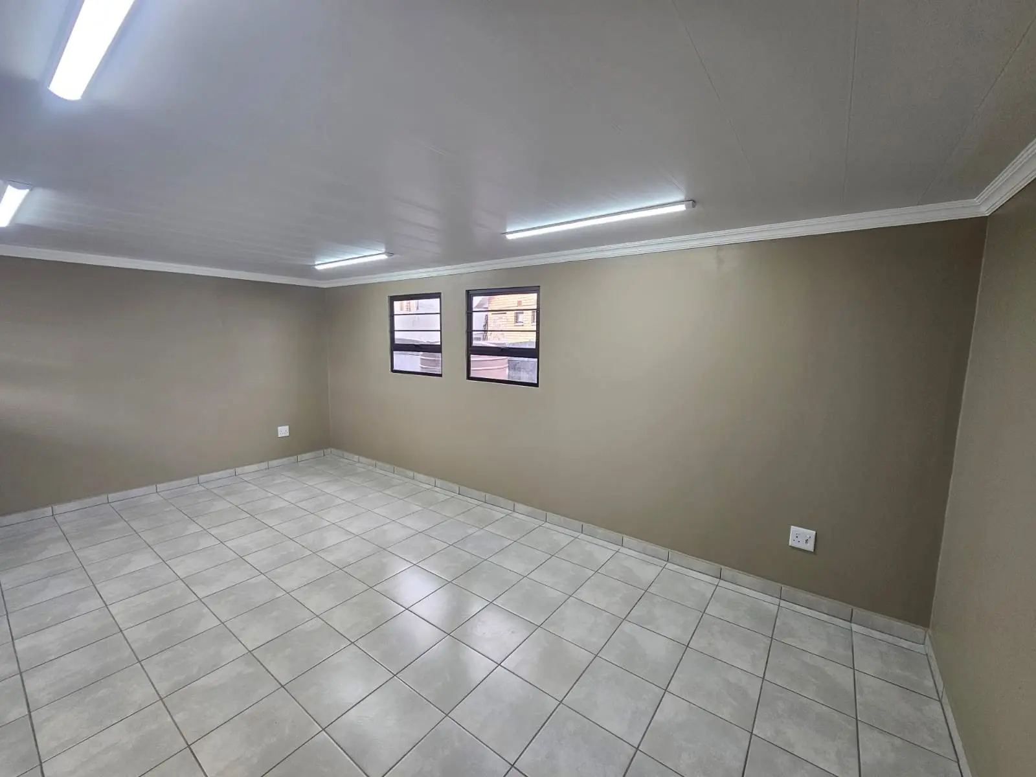
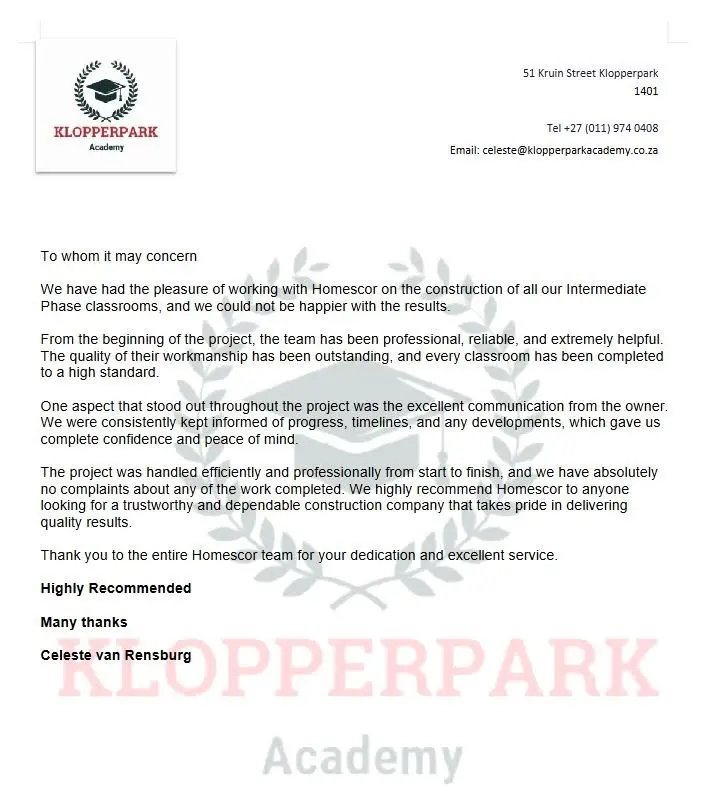
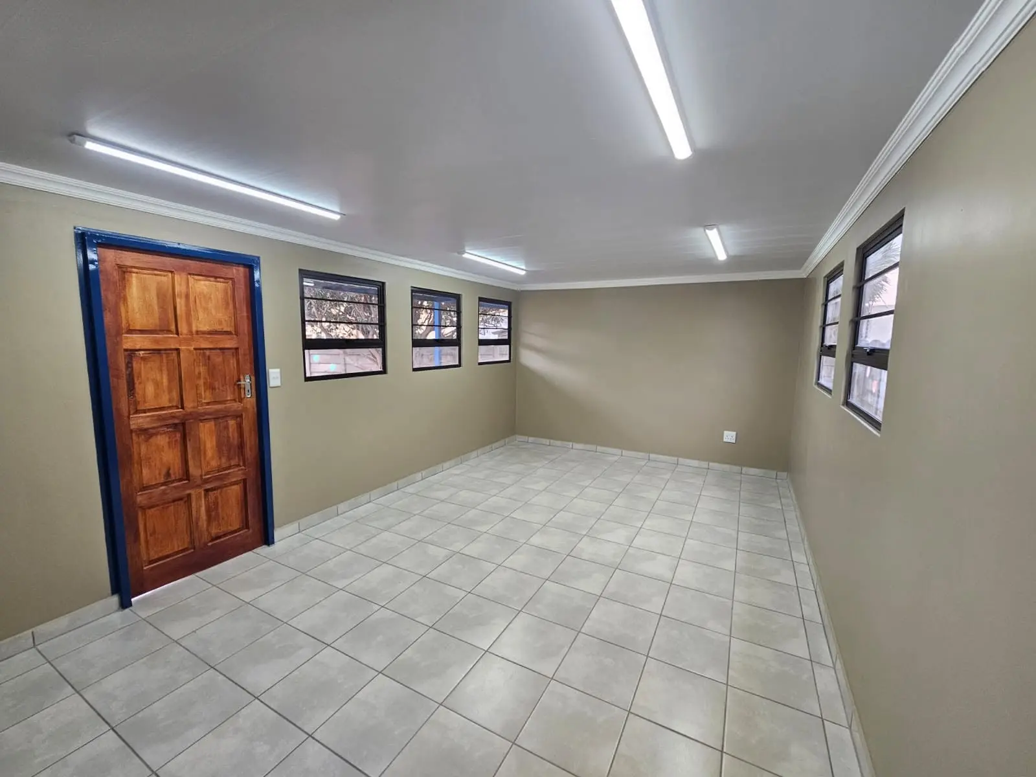
Project School – Klopperpark.