Skip to content

From First Idea to Handover:

The Homescor SmartBuild Process
Five clear steps, no surprises, and a price you see before we ever step on your site. Start with a free quote and design sheets.

  • Step 1

    Tell us your Vision and we Listen Carefully

    Every good build starts with a clear picture.

    Our modular builders begin by understanding what you need and why, whether it’s a two-bedroom granny flat, an office, or a classroom.

    Then we find the right type of structure for your space and your goals.

  • Step 2

    See design and pricing

    You receive design visuals and base pricing straight to your inbox.

    That means you can see what’s possible, and roughly what it will cost, before we even step on your site.

    What happens?
    We prepare design visuals for your chosen building
    We put together base pricing for your options
    Both arrive by email, ready to review at your pace
    What you get?
    Design sheets of your project
    A base price to plan around
    Options to compare, such as layouts and sizes
    What we ask of you?
    Tell us what you like and what to change
    Share any sketches or plans you already have

  • Step 3

    We check your site

    We visit your property to assess the area, the ground levels, and the service connection points for water, sewer, and electricity.

    This is how we prevent surprises later, and it’s where we give you straight advice.

    What happens?
    We walk the site and check ground levels
    We locate water, sewer, and electricity connection points
    We check access for delivery and installation
    We advise on positioning and finishes
    What you get?
    Honest advice on site levels, services, and council requirements
    Practical suggestions on where the building should sit
    What we ask of you
    Access to the site
    Anyone who can point out service lines
    Your stand details

  • Step 4

    Approve your final quote

    We refine your design, confirm your finishes, and send a full quotation with every detail included.

    There are no hidden costs, so the price you approve is the price you expect.

    What Happens?

    We update the design using what we found on site
    We confirm finishes and options with you
    We itemise the full quotation
    What you get?
    A final design and a full quotation
    A clear list of what’s included 
    A document you can take to your bank, board, or governing body
    What we ask of you?
    Decisions on finishes
    Any questions, so we can answer them before you commit.

  • Step 5

    Project Confirmation

    Once you approve and confirm, we lock in your build date and get your project underway. Simple, clear, and reliable, just the way building should be.

    What Happens?

    You approve the quotation in writing
    We confirm your terms [deposit, confirm]
    We submit your plans for council approval [confirm order]
    Your building goes into production, then installation and handover
    What you get?
    A build date in writing
    Updates as your project moves forward
    A finished, ready-to-use building
    What we ask of you?
    Your written approval [and deposit]
    Keep the site accessible for delivery

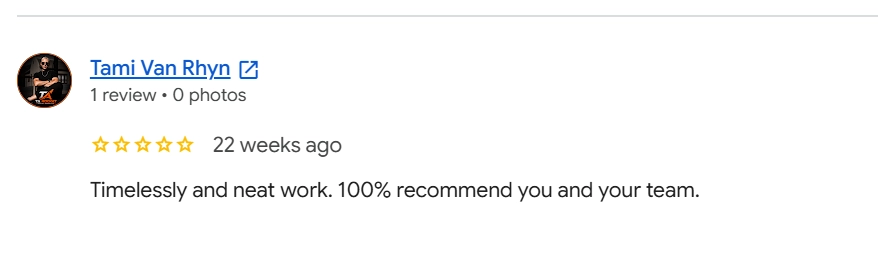
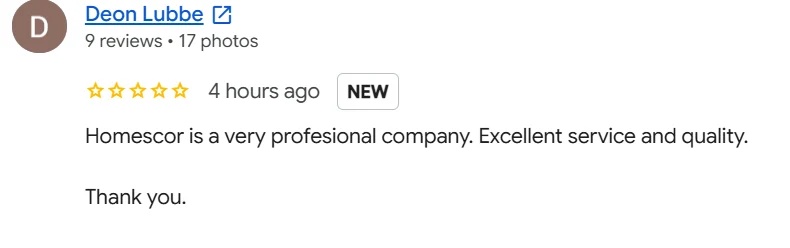
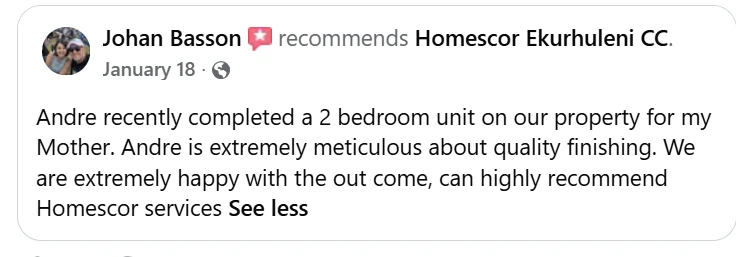
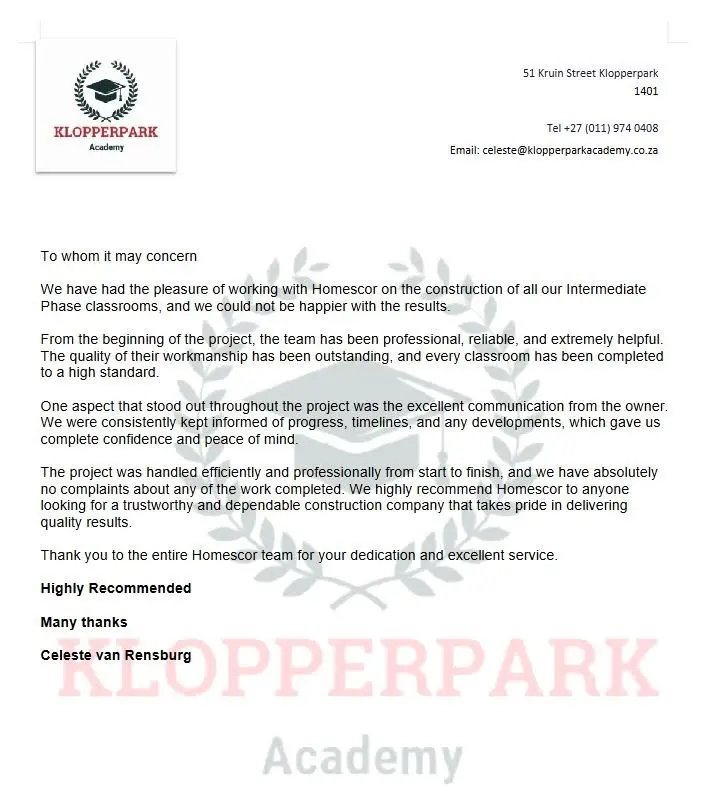
What others have said

See Your Prefabricated Plan on Paper Before You Commit

Get your free quote and design sheets for your prefab structure in Benoni (East Rand).

Contact us for your FREE Quote

96 Rennie Rd, Benoni North AH, Benoni, 1507

Or Fill in Form and we will get back to you